

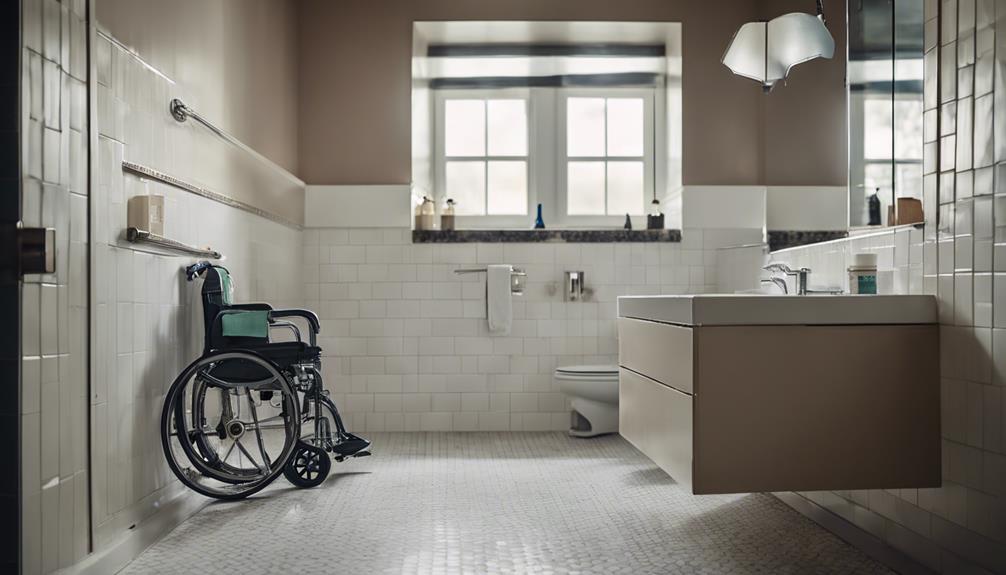
ADA compliance for your bathroom remodel means you need to meet specific standards designed to make the space accessible and safe for individuals with disabilities. You'll need to ensure doorways are at least 32 inches wide, sinks are no higher than 34 inches, and there's sufficient turnaround space for a wheelchair, generally 60 inches. Features like grab bars, slip-resistant flooring, and lever-style faucets are essential for safety and usability. Compliance not only addresses legal requirements but enhances the bathroom's functionality for everyone. If you're intrigued by the possibilities, there's a lot more to uncover about making your bathroom universally accessible.
Understanding ADA Compliance
When remodeling a bathroom, ensuring it meets ADA compliance is crucial for accessibility. You're not just updating aesthetics; you're making the space usable for everyone, regardless of mobility. ADA compliance involves installing features that help those with disabilities navigate and use the bathroom safely and independently.
First, consider who'll benefit from these modifications. It's not only about current needs but also planning for the future. ADA guidelines are designed to make bathrooms accessible to people with a range of disabilities.
This includes ensuring that fixtures and fittings are usable by those in wheelchairs or with other mobility issues.
It's also about legal compliance. Failing to adhere to ADA standards can lead to penalties, not to mention the ethical implications of excluding those with disabilities.
You'll want to familiarize yourself with the specific requirements that relate to public versus private spaces, as they can differ.
Key Measurements and Spacing
Understanding ADA compliance sets the stage for implementing practical changes in bathroom design. You need to focus on key measurements and spacing to ensure accessibility and safety.
First, let's talk doorways. They must be at least 32 inches wide when the door is open 90 degrees. This allows enough space for wheelchair users to navigate comfortably.
Next, consider the turnaround space. A wheelchair must be able to make a 180-degree turn. This requires a clear space of at least 60 inches in diameter or a T-shaped space. These measurements make sure everyone can move freely without obstacles.
Now, look at the route to the bathroom. The path should be at least 36 inches wide to provide ample navigation space. Also, be aware of the floor surface; it should be firm, stable, and slip-resistant to prevent accidents.
Accessible Sink Requirements
To ensure your bathroom remodel meets ADA standards, it's crucial to install an accessible sink. This isn't just about selecting a stylish fixture; there are specific guidelines you need to follow to make sure everyone can use the sink comfortably and safely.
Firstly, the sink must be mounted no higher than 34 inches from the floor, and it should have a knee clearance of at least 27 inches high, 30 inches wide, and 11 to 25 inches deep. This space ensures that someone in a wheelchair can roll up to the sink without any barriers.
Additionally, there shouldn't be any sharp or abrasive surfaces under the sink. This precaution protects users from potential injuries when they're accessing the sink. Also, make sure that the pipes underneath are insulated or configured to prevent accidental burns.
When selecting faucets, opt for lever-operated, push-type, or electronically controlled models that don't require tight grasping, pinching, or twisting of the wrist. These types are easier for people with limited hand strength to use.
Lastly, ensure the space around the sink is clear and accessible. This area mustn't be obstructed by doors or other fixtures, allowing easy maneuverability for all users. By meeting these requirements, you'll create a more inclusive and accessible bathroom environment.
Toilet Specifications for Accessibility
After ensuring your sink meets ADA compliance, it's important to focus on toilet specifications for accessibility. You'll need to ensure that the toilet height is between 17 to 19 inches from the floor to the top of the seat. This range helps users with disabilities easily transfer from a wheelchair.
Additionally, the location of the toilet matters. There should be at least 16 inches to 18 inches from the centerline of the toilet to any side wall or obstruction. This spacing is crucial for wheelchair accessibility.
Don't forget about the grab bars. They're essential for safety and ease of movement. Install grab bars on both sides of the toilet, each measuring at least 36 inches long. They should be mounted 33 to 36 inches above the floor to provide optimal support. Also, ensure these bars are strong enough to support at least 250 pounds of pressure, offering a reliable grip.
Lastly, consider the flush control. It should be on the open side of the toilet, positioned no higher than 44 inches from the floor. This placement allows easier reach for those in wheelchairs. By adhering to these guidelines, you'll make your bathroom more accessible and compliant with ADA standards.
Shower and Bathtub Modifications
Moving on to shower and bathtub modifications, it's essential you consider both functionality and accessibility.
For showers, you'll need to ensure there's a minimum space of 36 by 36 inches to accommodate a wheelchair. You should also install a seat—either built-in or foldable. The controls and showerheads must be accessible from the seat, ideally placed between 38 to 48 inches above the shower floor.
For bathtubs, grab bars are crucial. They provide support and stability for those with mobility issues. These bars should be installed along the side and at the head of the bathtub, ensuring they're sturdy and within easy reach. A lower bathtub rim, about 17 to 19 inches high, can also make entering and exiting the tub easier.
Consider a walk-in bathtub or a curbless shower design to enhance accessibility further. A curbless design eliminates any barriers for entry, making it safer and more accessible for everyone, especially those who use mobility aids. Slip-resistant flooring is another key feature to include in both showers and bathtubs to prevent falls and injuries.
Doorway and Pathway Standards
As you plan your bathroom remodel, ensure that doorways and pathways meet ADA standards to accommodate everyone, including those with disabilities. Doorways should be at least 32 inches wide when the door is open 90 degrees. This width provides enough space for wheelchair users to pass through comfortably. Don't forget, the threshold mustn't be higher than half an inch, which helps in preventing tripping hazards and facilitates easier wheelchair access.
Pathways leading to the bathroom also need attention. They should be at least 36 inches wide to allow for smooth navigation. If there's a turn of 180 degrees, ensure that the space is at least 60 inches wide to accommodate the turning radius of a wheelchair. Additionally, all pathways should be kept clear of obstructions and tripping hazards to ensure safe passage.
It's essential to maintain a level surface throughout the pathways. If you encounter any changes in level, consider installing a ramp with a slope no greater than 1:12, which means for every inch of height, there should be at least 12 inches of ramp length. This setup ensures ease of access for everyone, ensuring your bathroom is welcoming and accessible.
Safety Features and Equipment
Ensuring your bathroom is accessible also involves installing the right safety features and equipment. You'll want to consider various additions that cater to both safety and ease of use.
Firstly, grab bars are a must. They should be securely mounted beside the toilet and in the shower area to assist with transitions. Make sure they're installed at the recommended height of 33 to 36 inches from the floor.
Secondly, non-slip mats are essential both inside the shower or bath and on other bathroom surfaces. These help prevent falls, a common concern in bathrooms.
Consider a shower seat as well. A fold-down seat in the shower can make bathing safer and more comfortable for those with limited mobility. Additionally, ensure that the shower controls are accessible from both the shower seat and the entry point of the shower.
Another critical feature is the emergency call system. Installing a waterproof emergency button within reach can provide peace of mind, allowing for immediate assistance if needed.
Lastly, proper lighting can't be overlooked. Bright, glare-free lights improve visibility and safety. Opt for switches that are easy to operate, preferably rocker type switches that can be used with an elbow or closed fist, enhancing usability for everyone.
Frequently Asked Questions
Can ADA Compliance Increase My Home's Resale Value?
Yes, ADA compliance can boost your home's resale value. It makes your property more appealing to a broader range of buyers, including those with disabilities or planning for future mobility needs.
Are There Tax Benefits for Making Ada-Compliant Renovations?
Yes, you can receive tax benefits for making ADA-compliant renovations. Specifically, you might qualify for a deduction or a credit, which can reduce the amount you owe in taxes significantly.
How Do ADA Requirements Differ From State to State?
ADA requirements can vary significantly across states. You'll find some states have stricter accessibility standards than federal guidelines, so it's crucial you check local regulations to ensure your project meets all necessary criteria.
What Are the Common Mistakes in DIY ADA Bathroom Remodels?
You often overlook proper doorway widths and grab bar placements in DIY ADA bathroom remodels. It's crucial to adhere to specific measurements to ensure accessibility and safety for everyone.
How Often Do ADA Compliance Guidelines Get Updated?
ADA compliance guidelines are updated periodically to reflect new standards and technologies. You'll find that updates usually occur every few years to ensure accessibility continues to meet current needs and improvements.
Conclusion
You've learned what ADA compliance means for remodeling your bathroom. Remember, correct measurements and spacing are crucial. Ensure your sink, toilet, shower, and bathtub meet accessibility standards. Don't overlook doorway widths and pathways; they're just as important. Install necessary safety features and equipment to ensure everyone's comfort and security. By following these guidelines, you'll create a space that's accessible and welcoming for all, enhancing both functionality and style in your home.
Related articles: Ensuring ADA Compliance in Bathroom Remodeling Projects · 7 Best Practices for ADA Bathroom Remodel Compliance · Why Comply With OSHA Standards in Bathroom Remodeling?





Leave a Reply